
Client Journey: Trish’ 14x4m design brief
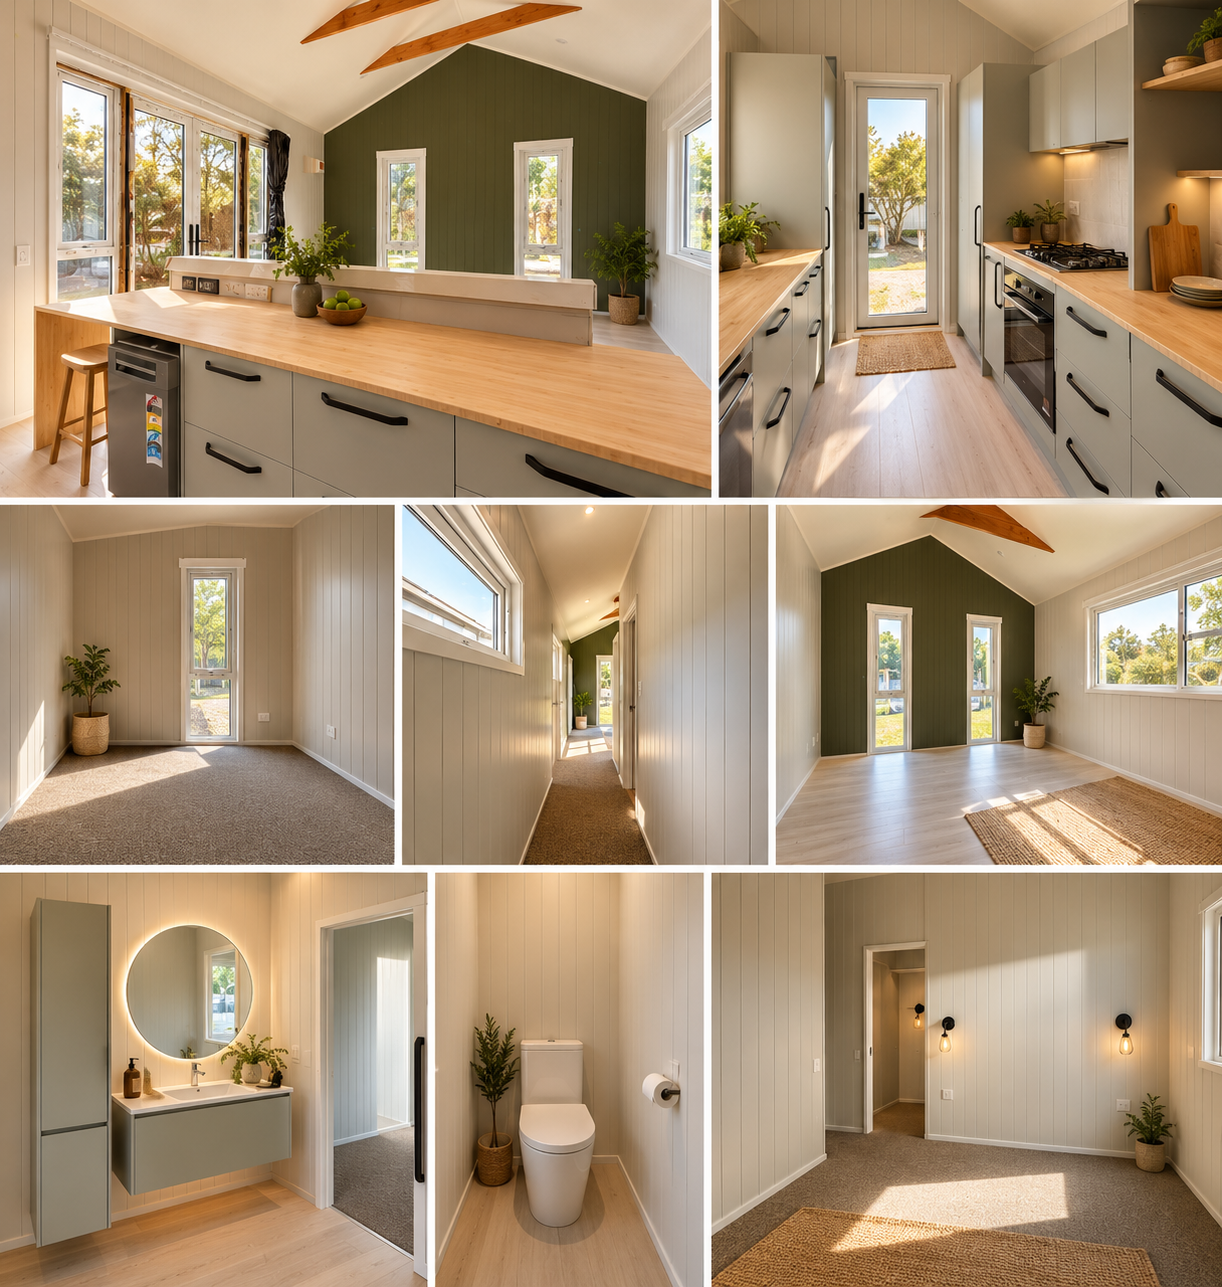
Lincoln, Canterbury — a custom 14x4, and the first gabled roof we ever built at that size
Trish did not choose a design. She drew one, and then spent eighteen months making us build it properly.
Who Trish is
Trish came to us through the website in March 2024. She was living in Christchurch with a small mortgage still on her house and two dogs she signs every email off with. She had one plan: sell the house, build a tiny home, move onto friends' land, and keep what was left over.
"This journey is about selling, building and a small nest egg to add to my bank account."
She visited the yard in Motueka in April 2024, and then the project went quiet for most of a year. That is normal, and it is fine. She came back in February 2025, when her friends bought a four-hectare property at Lincoln and offered her a corner of it.
What she decided
Before she put her own house on the market, she paid us to check whether she was allowed to live there.
That sounds like a small thing. It is not. She bought our property report so that the council rules for her friends' land were confirmed in writing before she sold the roof over her own head. Everything after that was built on solid ground, and nothing about her plan was ever at risk of collapsing because of a rule nobody had checked.
Her house went on the market on 28 May 2025. She signed her contract with us nine days before that, on a condition that it only became binding once her sale went unconditional. It did, in July.
The design
Trish is the most involved client we have ever had, and we mean that as the compliment it is.
She sent us her own hand-drawn plans. She researched her own suppliers, sourced her own appliances, and worked through five versions of the floor plan. When we told her a walkway at 80cm would feel tight, she took it to 90cm. When she wanted a step up into the hallway, she thought about it and removed it so the whole home would be on one level.
Her home is 14 metres by 4, built on the bones of our WHIO design and custom from there. The defining decision was the roof: she wanted a gable, and we had never built that roofline at that size. Corrugate in Slate. uPVC windows in Anthracite. Timber Alpineclad on the walls.
Inside: white V-groove ply, Karndean planks through the living areas and woollen carpet in the bedrooms after months of research. A kitchen of drawers rather than cupboards, a butler sink and a slide-out table that extends the bench. A separate toilet, apart from the bathroom — an idea she took from another Ruru custom build a year earlier and never let go of. Window benches. Barn doors. A custom stacker cabinet for the laundry, which set off a hunt for a washer and dryer that would fit inside it, down to the millimetre.
And a Wagner multifuel fire with a wetback, painted forest green.
The build ran off-grid by design: solar sized for the site, greywater filtration, and a holding tank.
The Fridays
Two weeks before her trailer was finished, Trish asked Kim for something.
"I know this might sound a bit loopy but when my trailer arrives could you send me a pic for my album."
It was not loopy. Kim sent the photo, labelled it "for your progress book", and from the first week of August her progress shots landed every Friday until the home was done.
"I just love Fridays now more than ever ❤️😊👍"
She came up to Motueka in late September and walked through her own home for the first time. In October, when we asked whether we could host an open home at the yard to show her house before she had ever slept in it, she said yes in about four minutes.
"No problem at all 😊 yah it's photo day — Highlight of my week!!"
By early November it was finished, and Fran sent her an email from the yard that we probably should not admit to.
"I need to camp in your home tonight. This is by far, the absolute most beautiful and best home we've ever completed."
Trish gave permission.
"So many tears of joy today. I am so very grateful for everything you and Kim have done to bring my dream to life… I could not have asked for a better result for my future — you may sleep in it if you really want to 😁😂"
Delivery
A 14x4 gabled home is four metres wide and around nine and a half tonnes. It needs two pilot vehicles and a transporter who knows what they are doing. Angus at Tiny Towing Solutions loaded her out of the Nelson yard on 19 November 2025 and drove her to Lincoln overnight.
"I txt Angus this morning and he tells me it will arrive 730 am ish. I will never be able to sleep!!!"
Her friend Jo came to the yard to watch it leave.
Where it is at
Trish's home sits in the native planting at the front of her friends' block at Lincoln, on the higher ground she picked out after watching where the water ran in heavy rain. Her fire went in the following autumn. She sent us photos the day it was installed.
"I love my house ❤️❤️"
What this taught Ruru
Two things.
Check the land rules before you sell the house, not after. Trish spent a small amount on a property report in February and it protected everything she did for the next eighteen months. It is the cheapest insurance in this whole process and almost nobody buys it.
And the client who leans in hardest gets the best house. Trish argued about millimetres, sent us sketches, changed her mind, and pushed us into a roofline we had never attempted. The result is the best home we have built, and the 14x4 gable is now part of what we offer — because one client wanted it enough to draw it herself.
Got a design in your head that nobody offers? Bring us the drawing. Trish did.